CARLYLE DESIGN


Thoughtfully Designed. Built to Last.
CARLYLE DESIGN

Where Vision Takes Shape
At Carlyle Design, we bring ideas to life through thoughtful design, innovative planning, and attention to detail. From initial concepts to construction-ready plans, our team plays an essential role in shaping residential communities and commercial developments that combine functionality, quality, and lasting value.
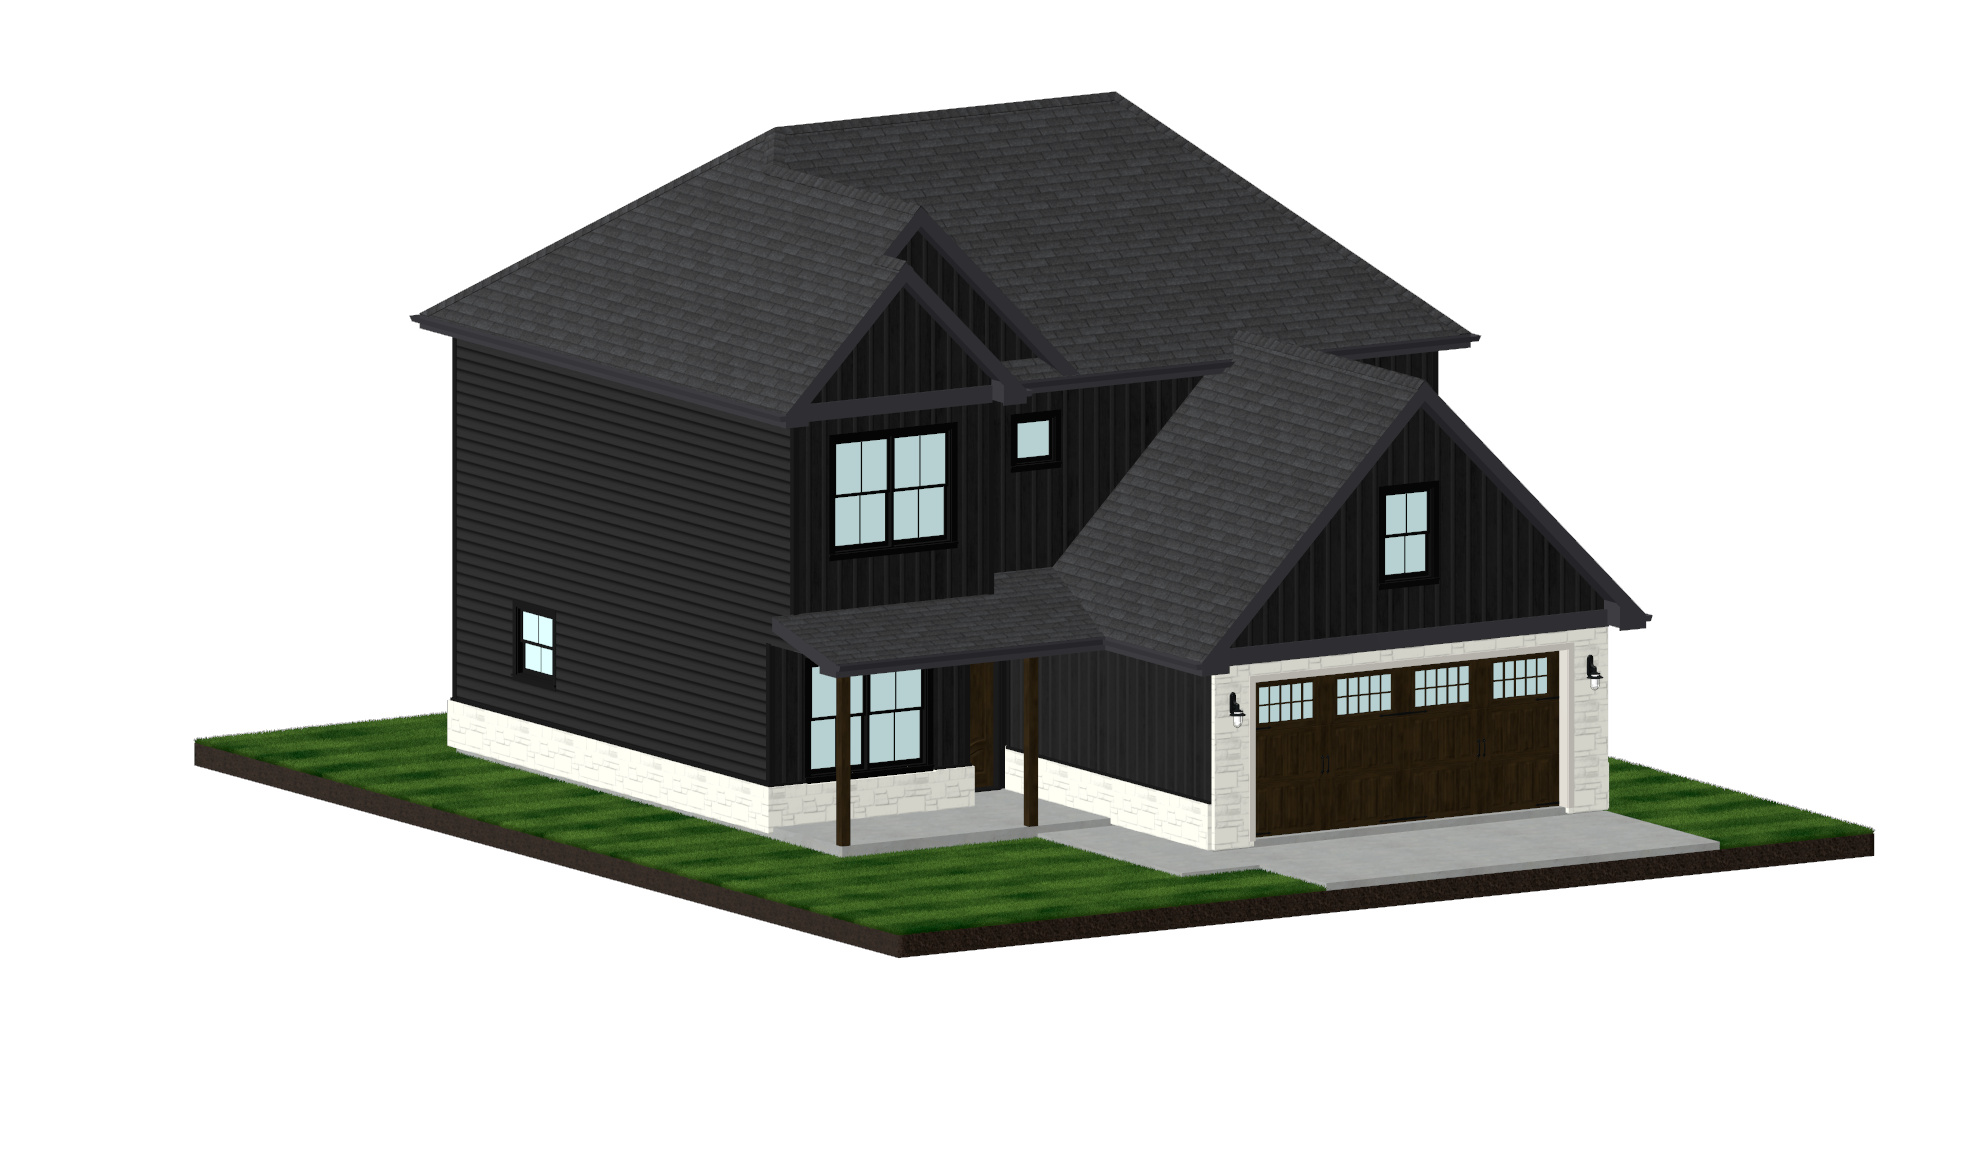
Our team specializes in residential designs, architectural layouts, floor plans, elevations, and detailed construction drawings for Carlyle Construction. We also develop conceptual designs for townhome communities and commercial structures, collaborating with architects and engineers to create comprehensive plans that guide projects through permitting and construction. Through advanced 3D modeling, architectural renderings, and community visualizations, we transform concepts into realistic representations, allowing projects to be envisioned and refined before construction begins.
Beyond the design phase, we work closely with project managers and construction teams to provide ongoing support, coordinate design modifications, resolve field challenges, and assist with site visits and construction approvals.
From preliminary site planning and engineering coordination to residential and commercial permitting, Carlyle Design plays an integral role in moving developments from concept to completion.


MEET OUR TEAM
From individual homes to entire communities, we design with purpose and envision every possibility

Reggie Allen
Director of Design & Planning

Craig Lovin
Architectural CAD Draftsman

Grant Hammer
Architectural CAD Draftsman


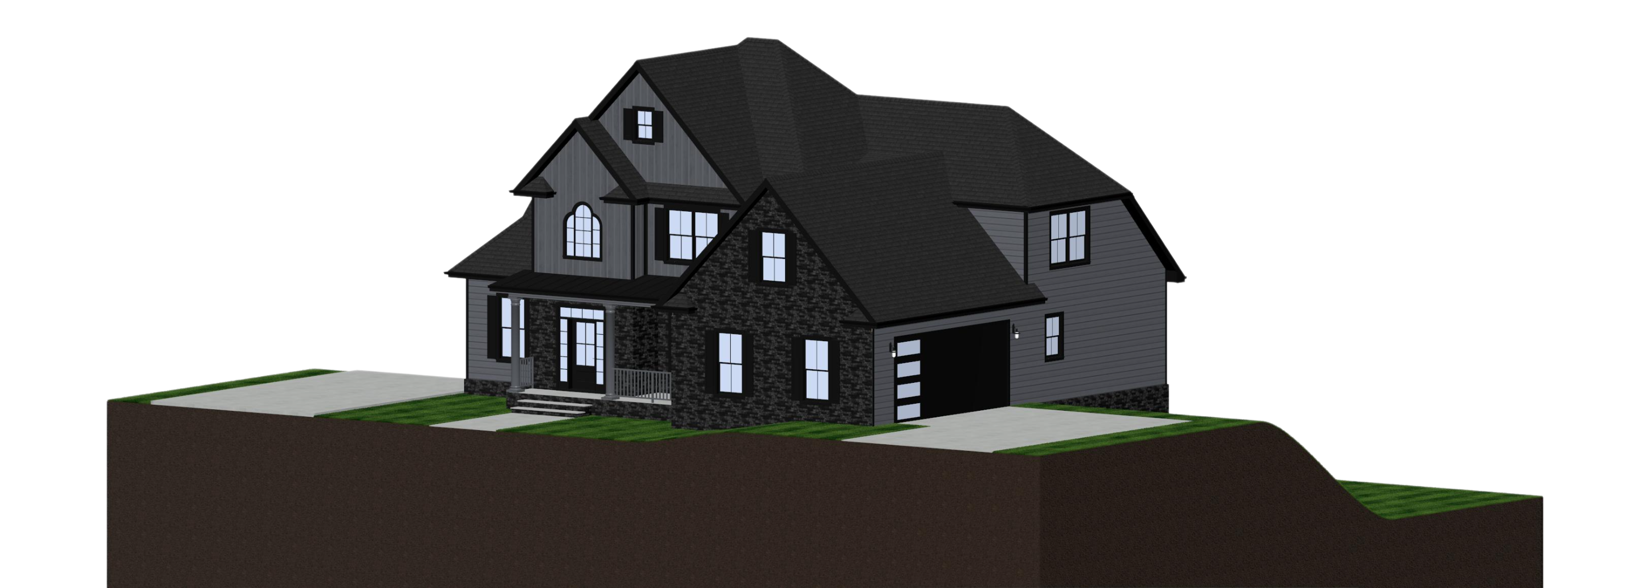
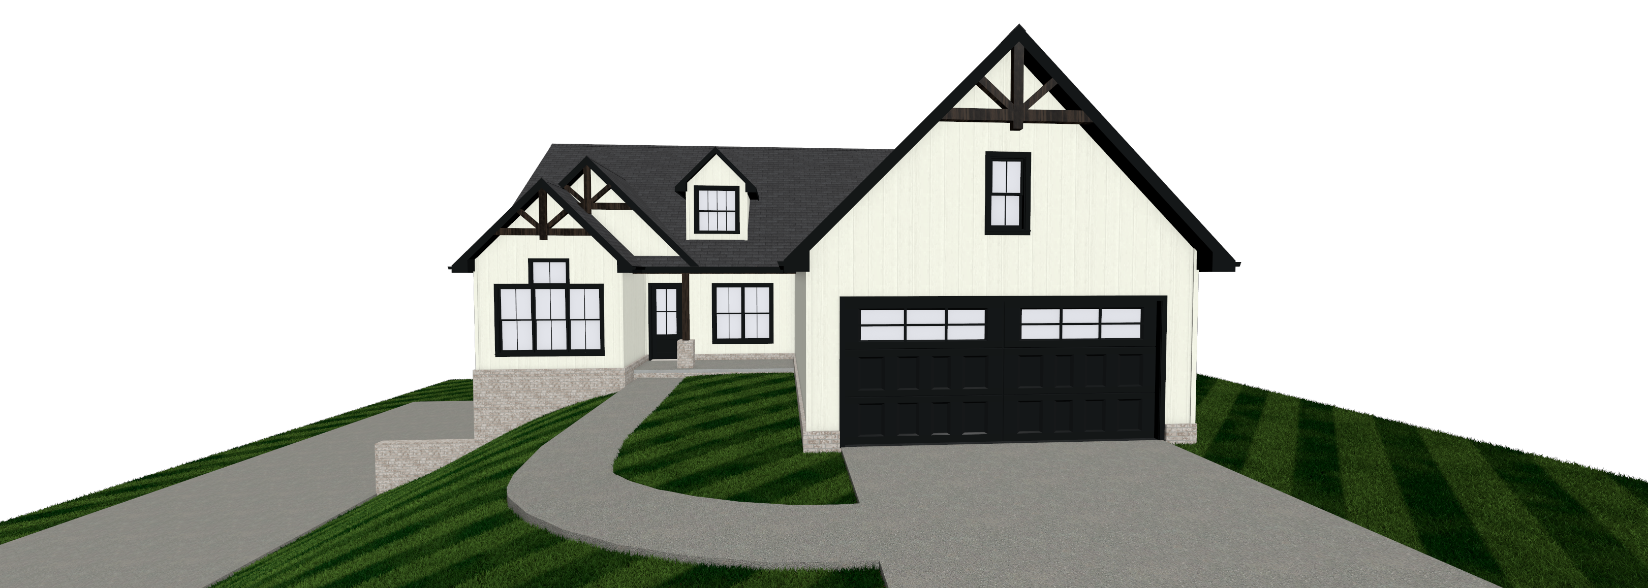
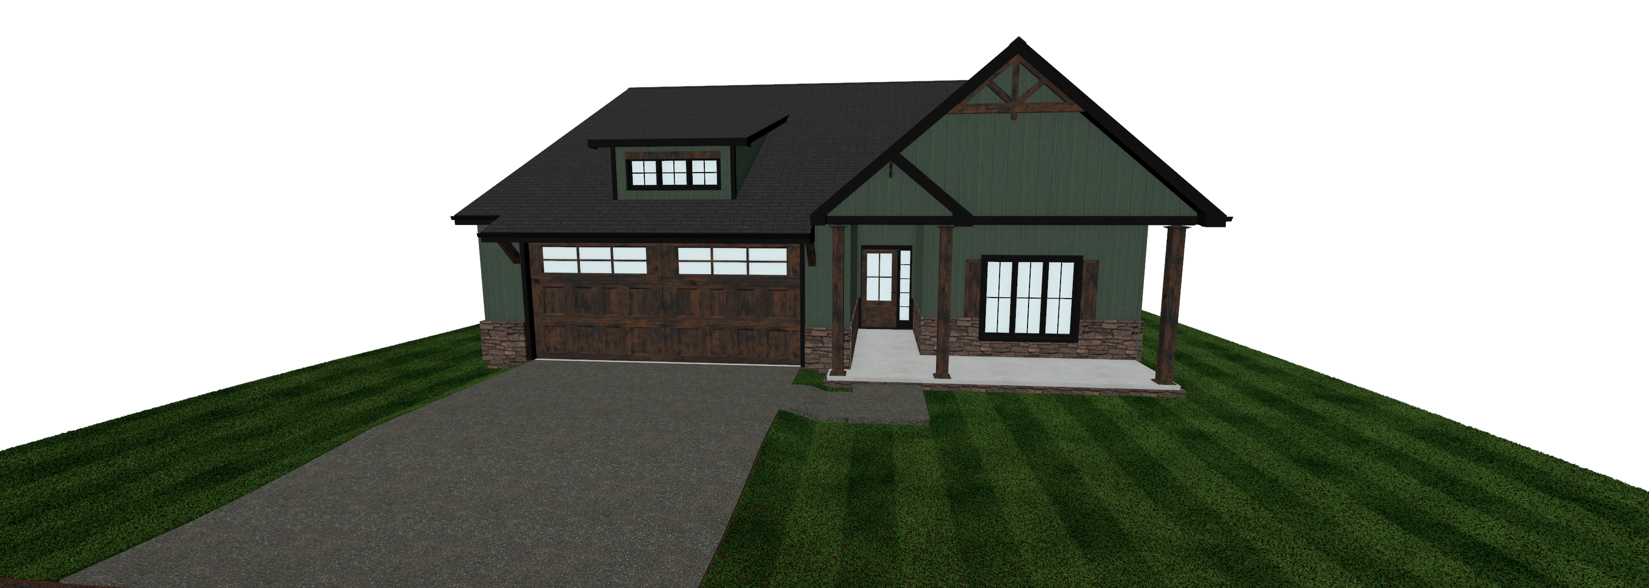
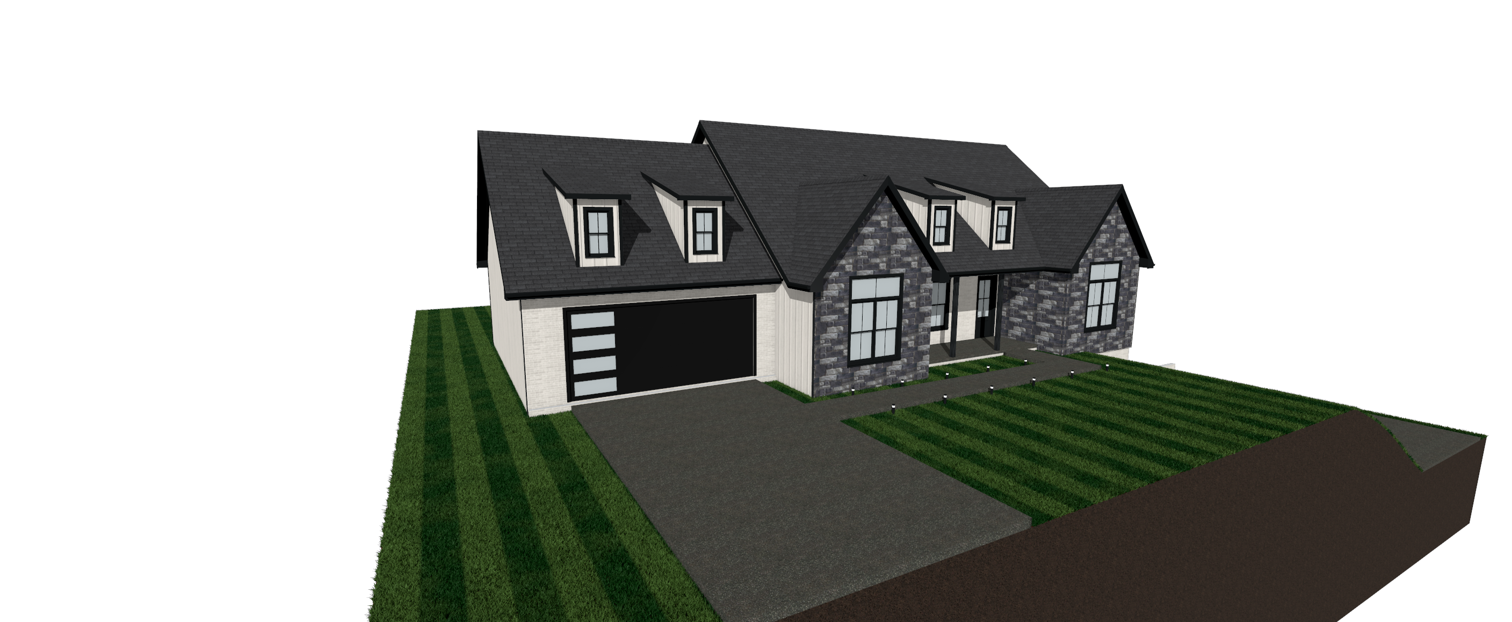
A Glimpse Into Our Portfolio
"At Carlyle Design, we combine creativity, collaboration, and technical expertise to turn visions into thoughtfully designed spaces and lasting communities."

At Carlyle Design, we create detailed residential construction plans using CAD drafting software, developing functional designs for homes and subdivisions, including Barnstone, Wedgewood, and Shinbone. Through advanced 3D modeling, we bring residential and townhome designs to life with realistic interior and exterior visualizations.
We also create comprehensive 3D community models that showcase entire developments, providing a clear vision of how buildings, layouts, and surrounding features come together.